Sold
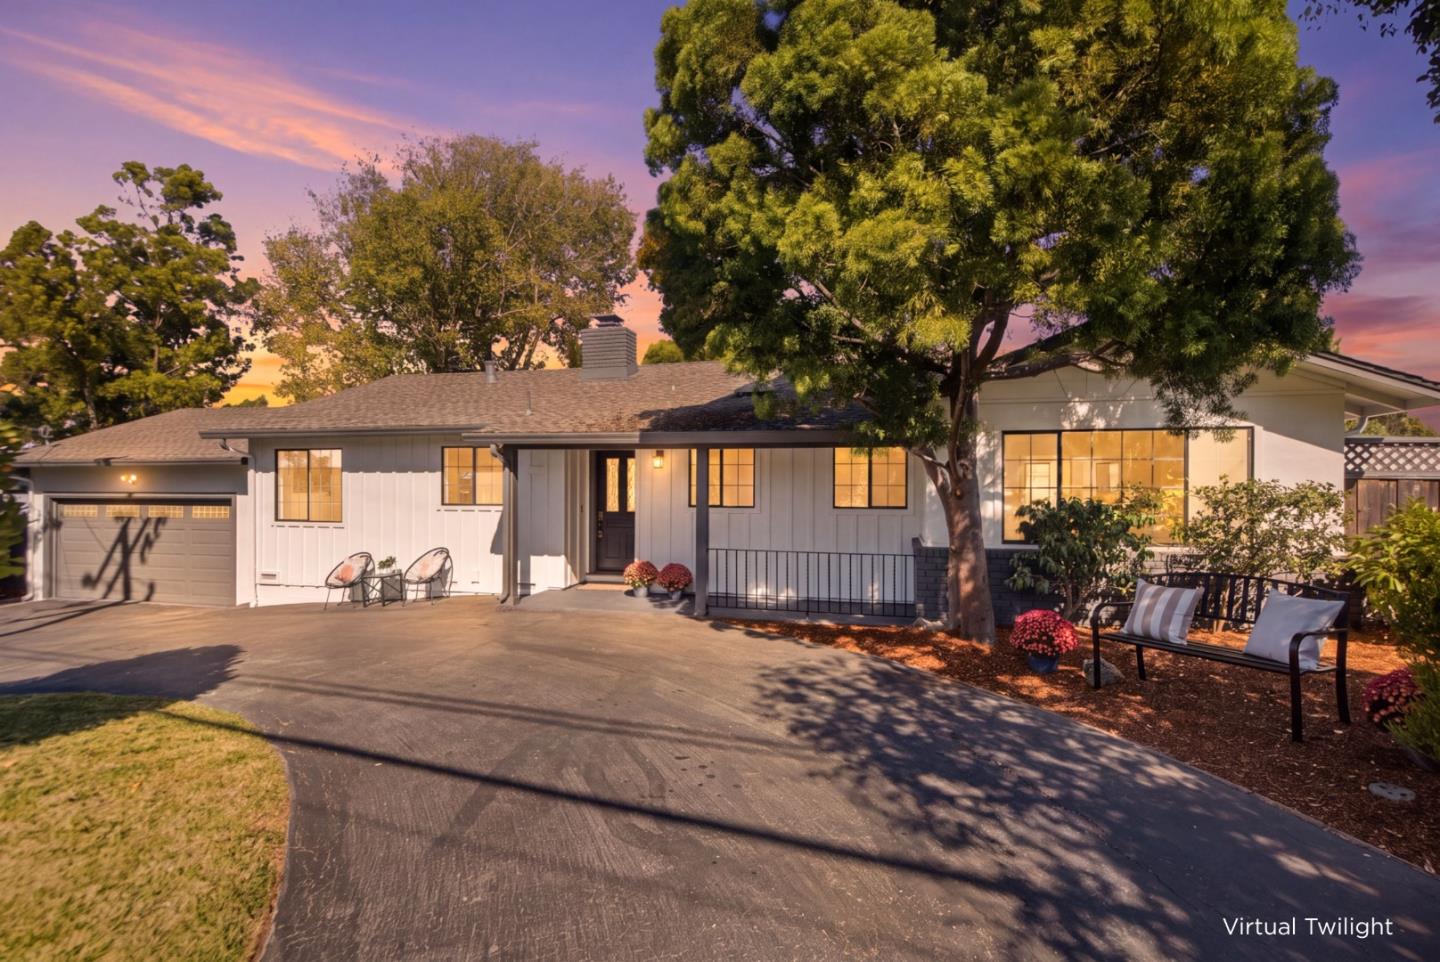
A rare find in Belmont, set on an exceptional 13,038sf nearly level lot with bay views, this 1,865sf home offers a distinctive mid-century modern feel and seamless indoor-outdoor living. Refinished hardwood floors and fresh interior and exterior paint create a clean, modern backdrop throughout. The updated kitchen features maple cabinetry, stone countertops, a Thermador 5-burner gas cooktop, Bosch double ovens, LG dishwasher and refrigerator, plus a bright breakfast nook.The living room features a raised-hearth brick fireplace and flows into the adjoining formal dining area overlooking the spacious family room with vaulted ceiling, fireplace and sliding glass doors opens directly to the backyard. Outside, the expansive nearly level lot is a true standout, with a large deck, paver patio, mature trees and abundant usable space for dining, entertaining and everyday enjoyment. Additional highlights include 3 bedrooms, 2 full baths, a dedicated laundry room, attached 2-car garage with newly epoxied flooring and a U-shaped driveway with additional parking. Conveniently located for Peninsula commuting with access to top-rated Belmont schools, including Carlmont High School.
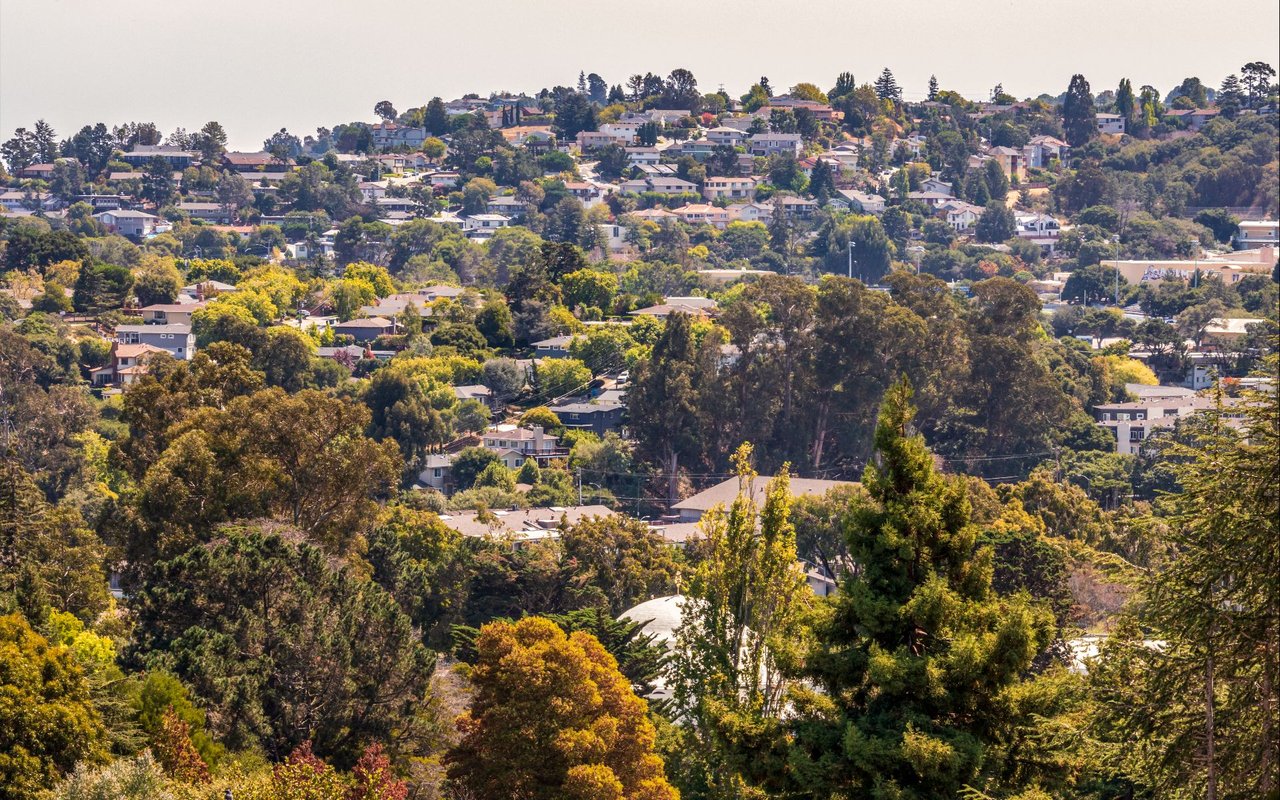
Tucked between San Carlos and Redwood City, Belmont offers small-town living with an easy commute — Caltrain downtown, Highways 101 and 280 minutes away. Twin Pines Park's historic manor and gardens anchor community life, while Waterdog Lake Open Space's trails draw hikers and mountain bikers. Tree-lined streets of mid-century ranch homes and updated cottages feed highly rated Belmont-Redwood Shores schools and Carlmont High, making it a family favorite. Schools: Belmont-Redwood Shores School District (brssd.org, K-8), Sequoia Union High (seq.org, Carlmont High). Thinking of buying or selling in Belmont? Call or text me at 408-307-2110 — or browse Belmont homes at stellarosh.com/home-search.
Learn More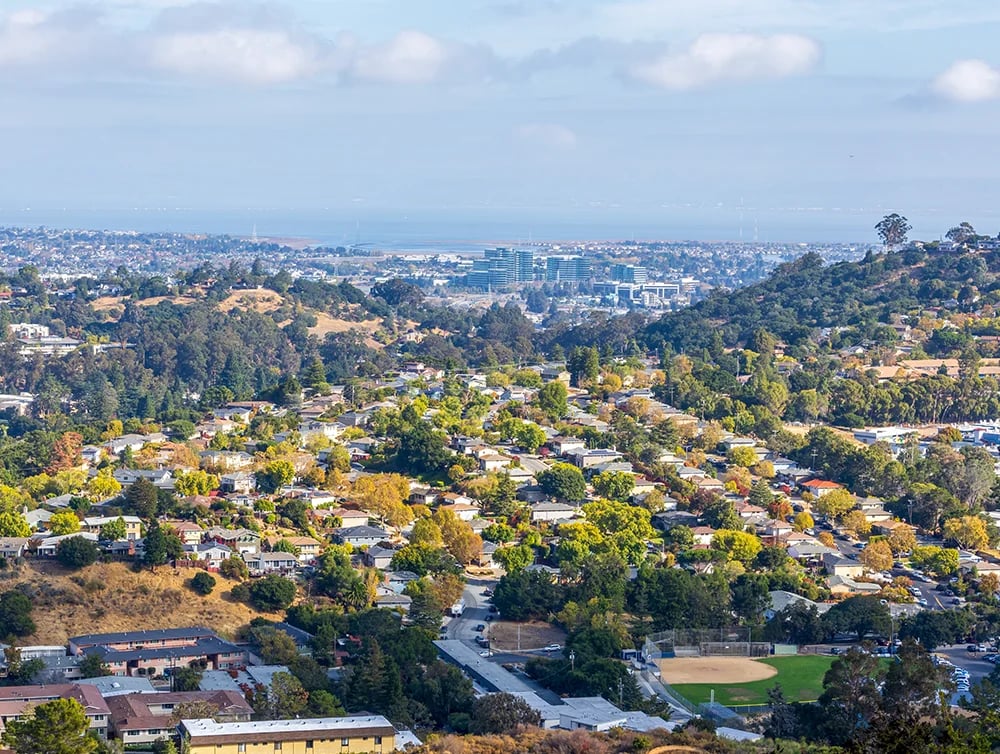
This is an important financial decision. I have the experience, knowledge and heart to help you make the right moves. We will seamlessly handle your transaction, and educate you along the way.
ContactCompass
270 3rd St Los Altos, CA 94022