
For Sale
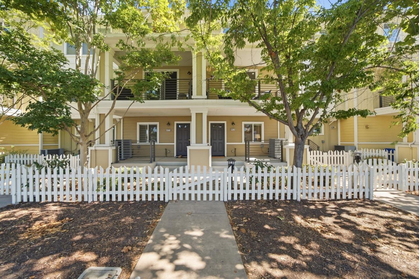
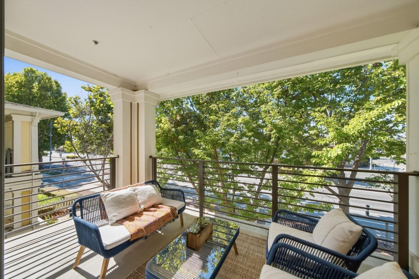
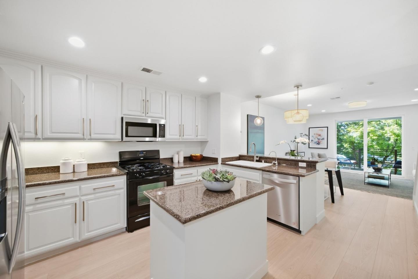
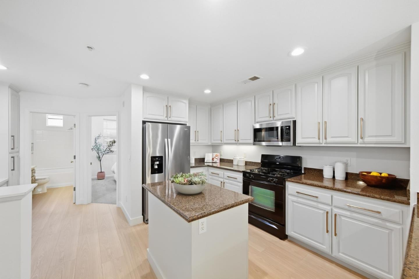
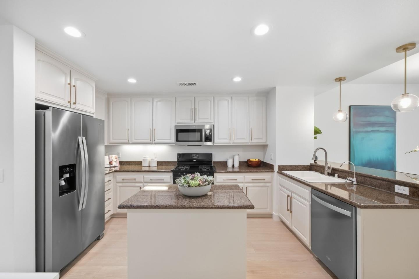
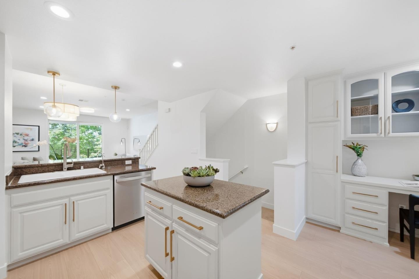
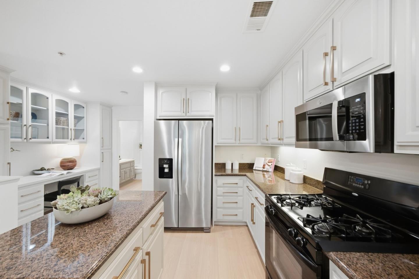
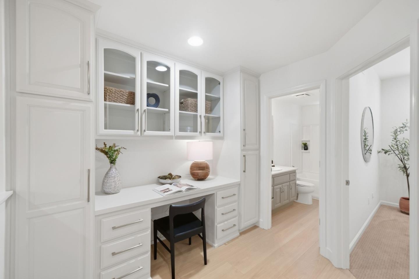
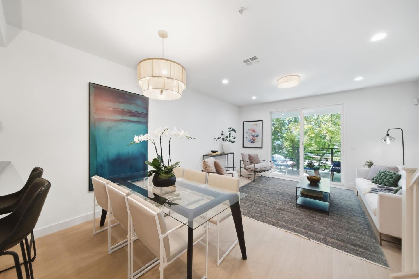
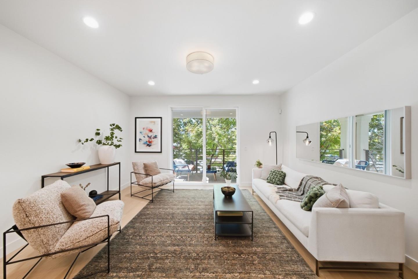
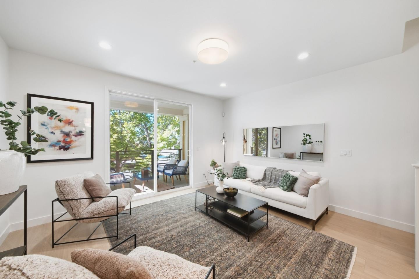
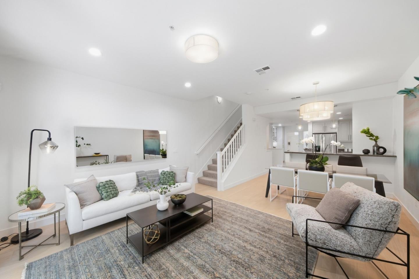
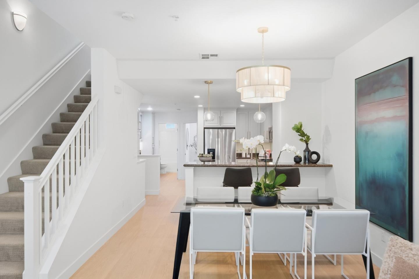
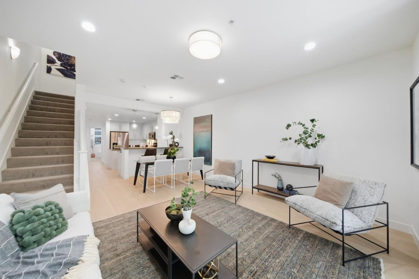
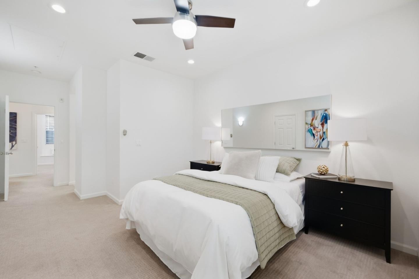
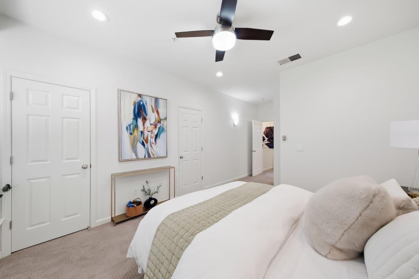
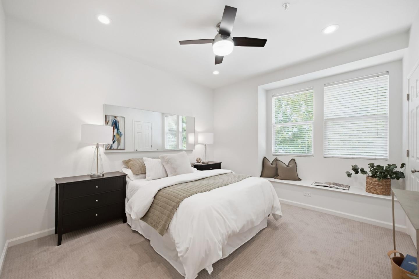
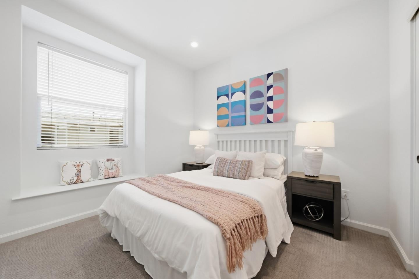
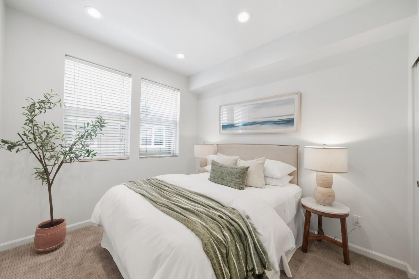
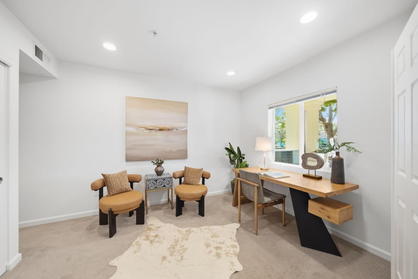
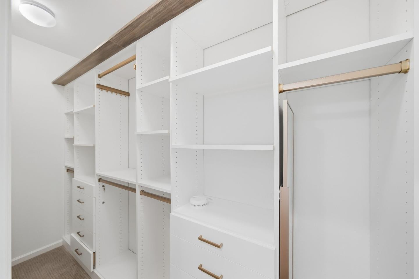
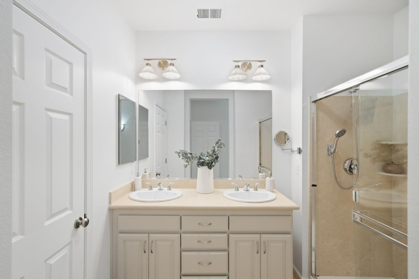
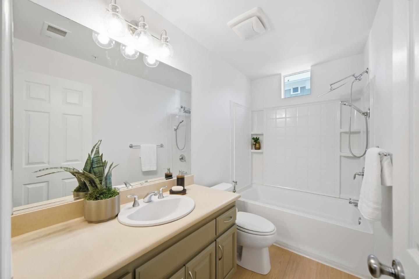
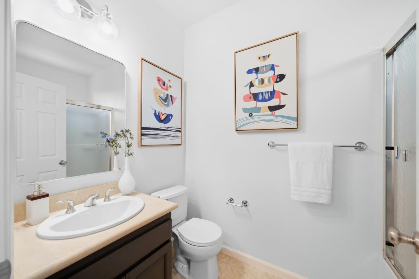
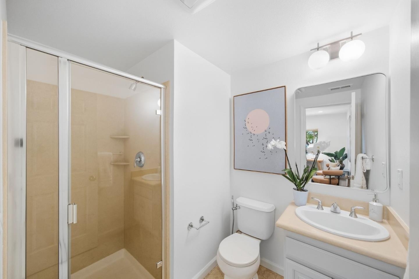
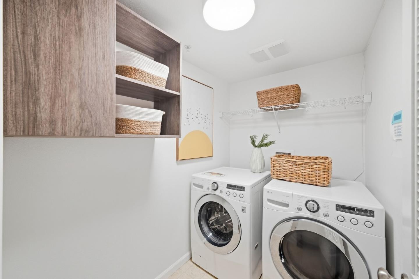
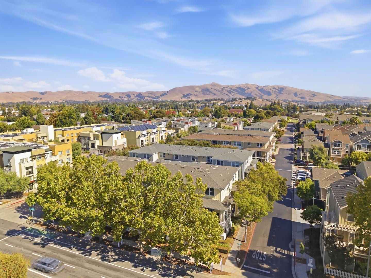
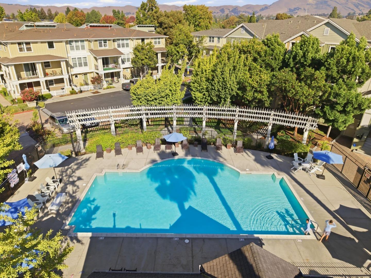
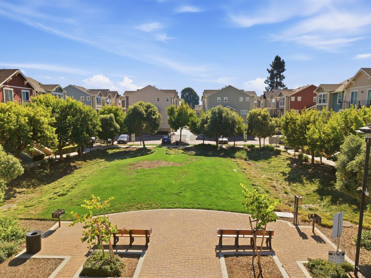
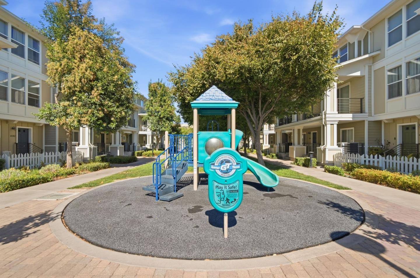
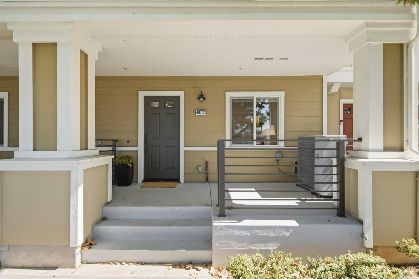
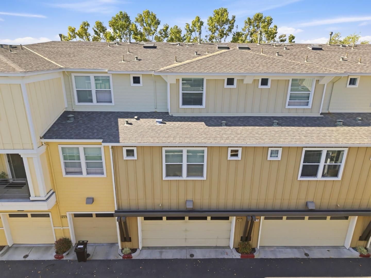
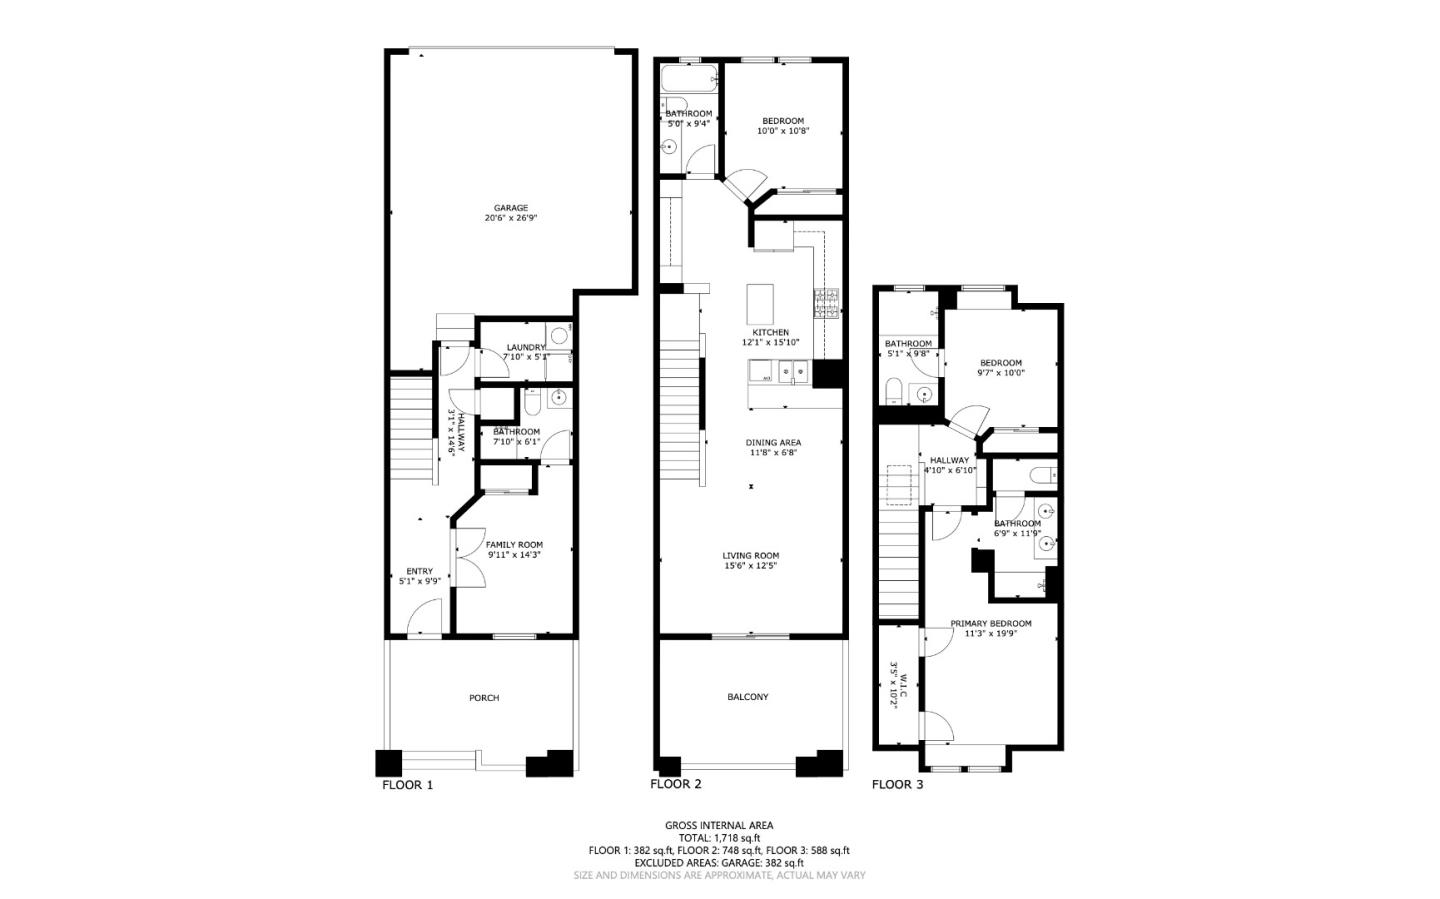
Welcome to this beautifully updated 4-bedroom, 4-full-bath townhome-style residence in Fremonts desirable Parklane community. Offering approx.1,568 sqft. across three levels, this bright home offers a flexible layout with no neighbors above or below. The entry-level bedroom and full bath overlook a large porch ideal for guests or a home office. Upstairs, new flooring leads into the bright, open living & dining area. Sliding glass doors frame the trees and open to a spacious balcony. The adjoining kitchen offers freshly painted white cabinetry, generous counter space, a center island, & a breakfast bar. Built-in cabinets and a desk add storage and workspace. A second bedroom and full bath complete this level. On the top floor, the spacious primary suite features a window seat overlooking the trees, a large walk-in closet with custom organizers, & a bathroom with dual sinks & a walk-in rain shower. The sun-filled junior suite has its own window seat & full bath. Fresh paint throughout includes the kitchen cabinets and bathroom vanities. Updated light fixtures, central A/C, a tankless water heater, an EV outlet, & an attached side-by-side two-car garage complete this must-see. Enjoy Parklanes pool and playground, with top-rated schools, shopping, BART, & Highways 680 & 880 nearby.
10/3/2026 2:00PM - 4:00PM PDT
10/4/2026 2:00PM - 4:00PM PDT
This is an important financial decision. I have the experience, knowledge and heart to help you make the right moves. We will seamlessly handle your transaction, and educate you along the way.
ContactCompass
270 3rd St Los Altos, CA 94022