



ACTIVE
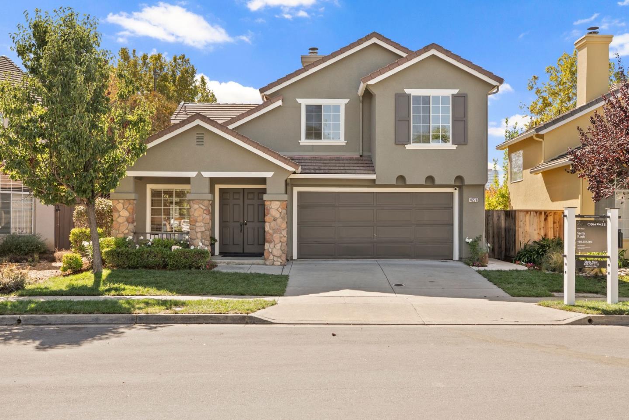
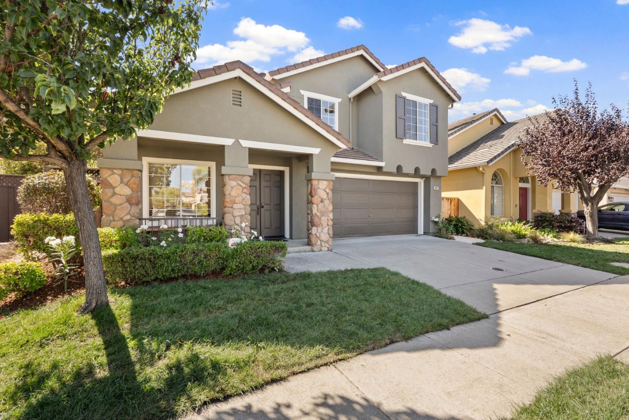
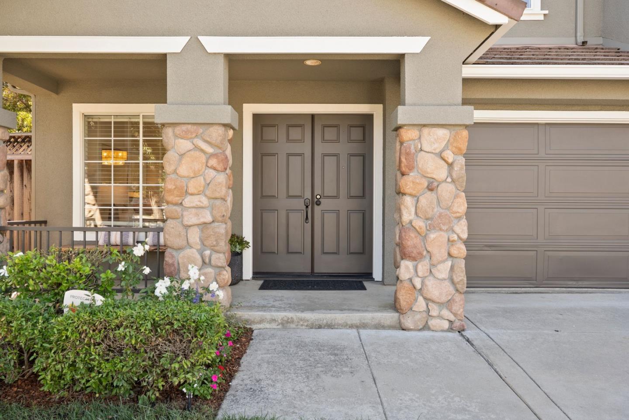
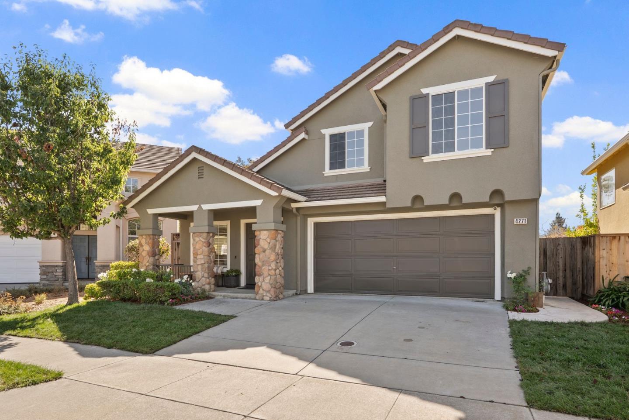
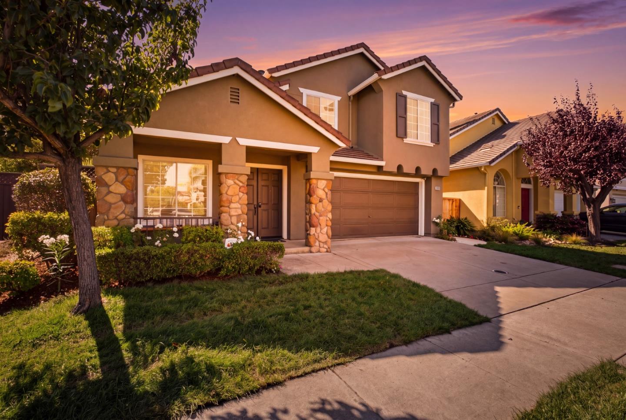
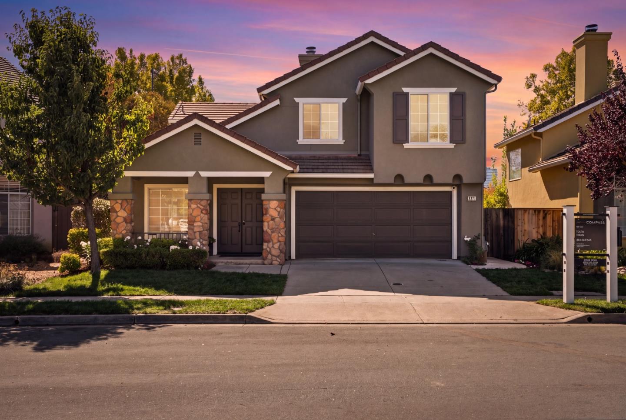
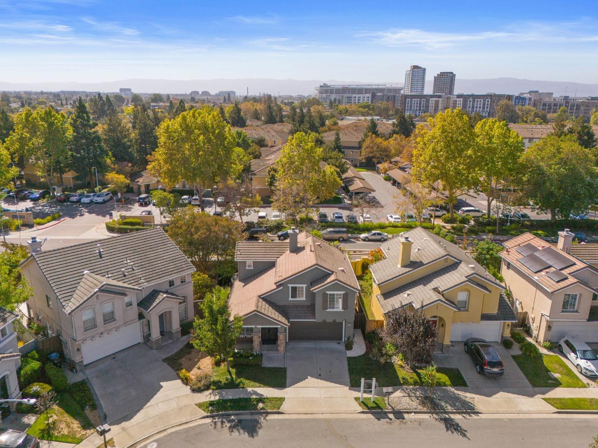
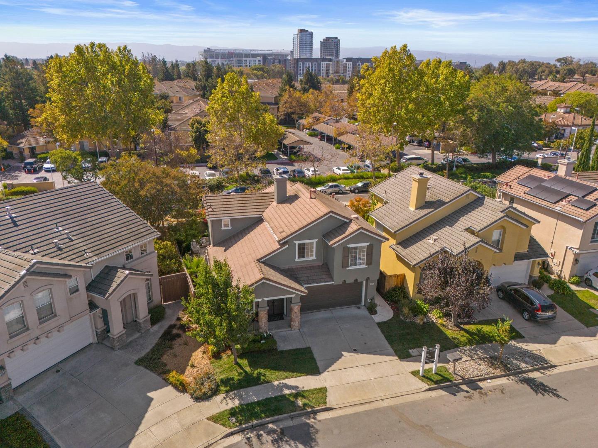
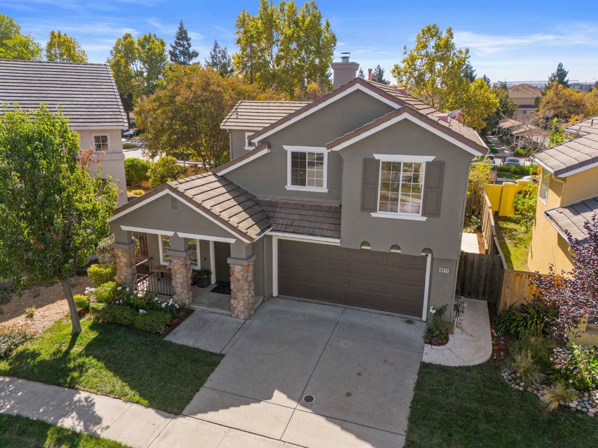
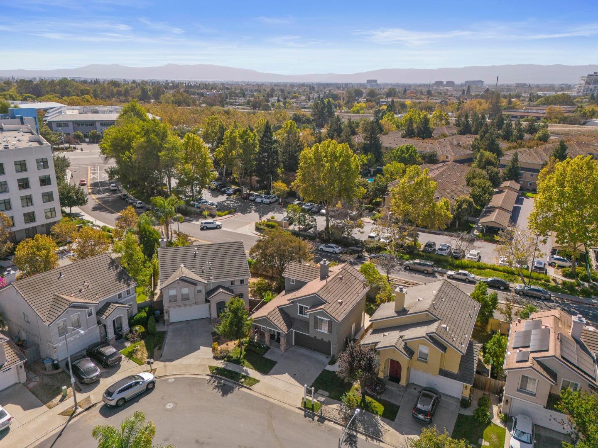
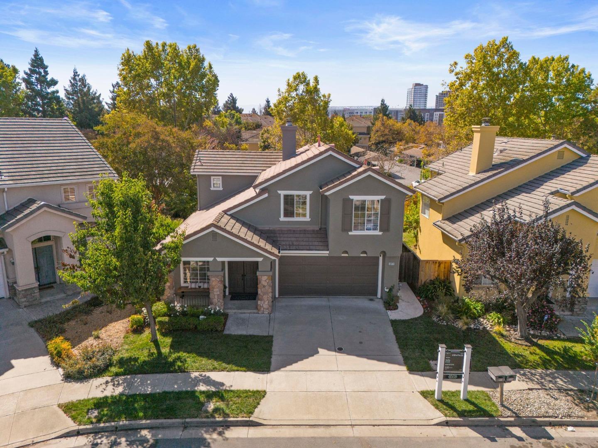
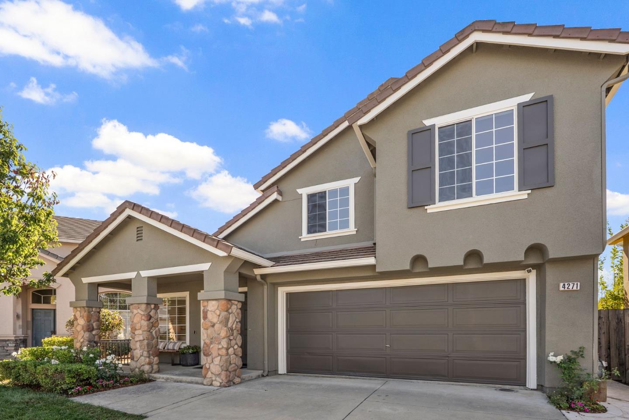
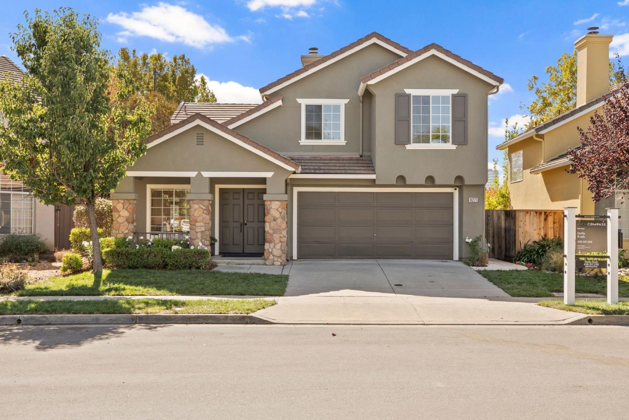
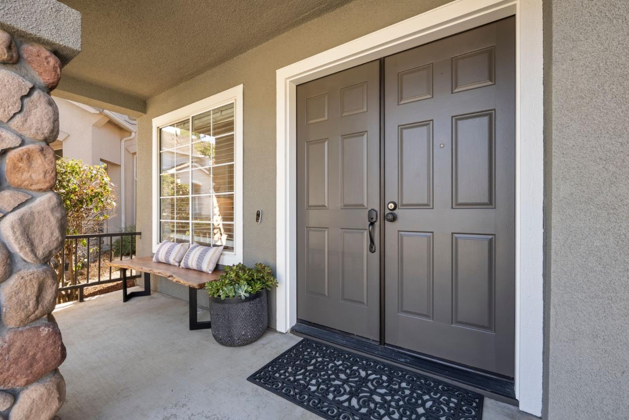
Beautiful home in a great location. 4271 Verdigris Circle welcomes you home with a charming front porch, stone accents, beautiful landscaping and roses. Located in North San Jose's California Impressions community.
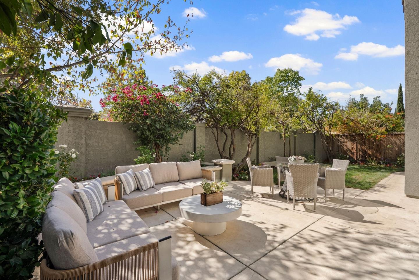
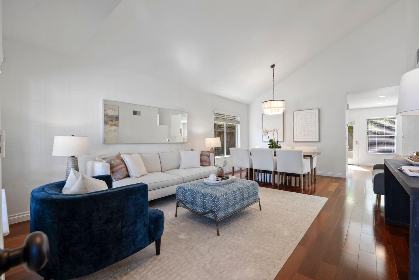
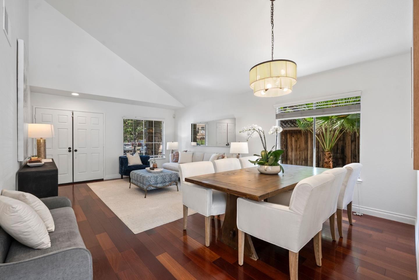
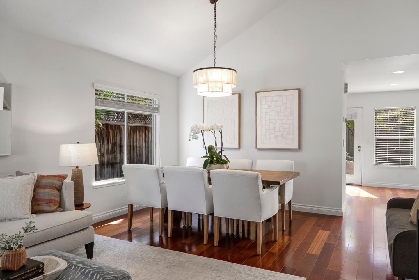
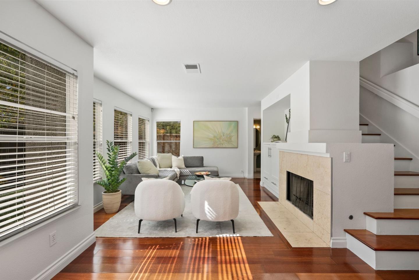
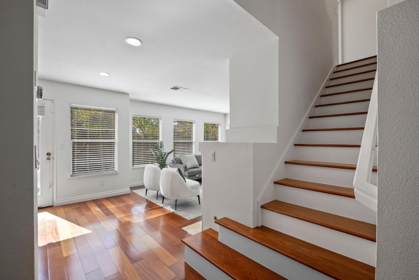
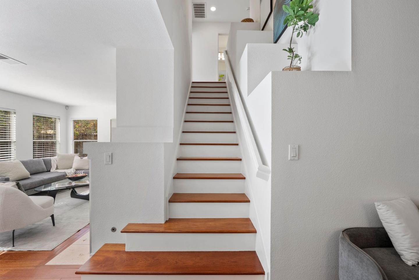
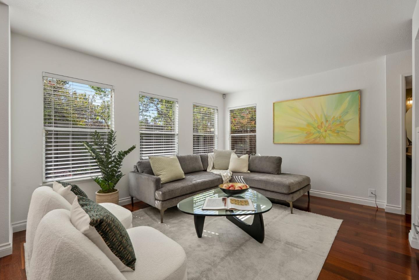
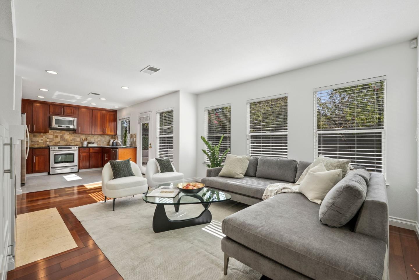
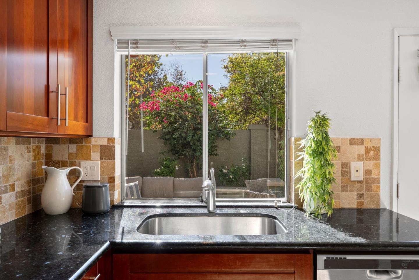
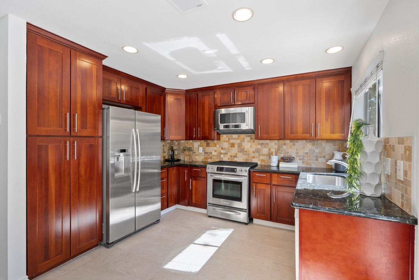
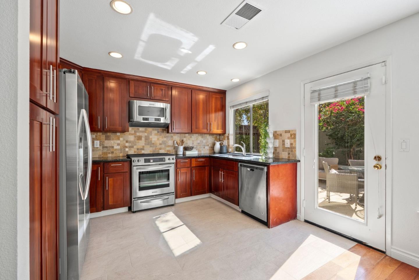
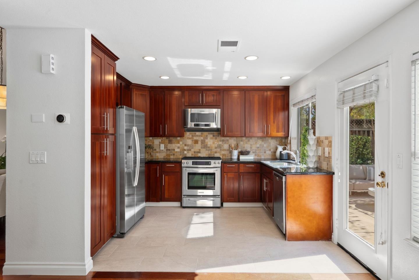
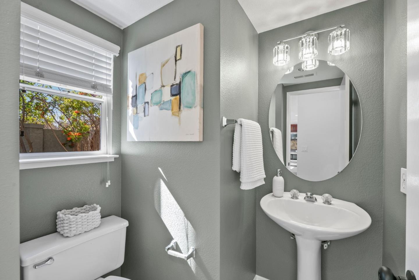
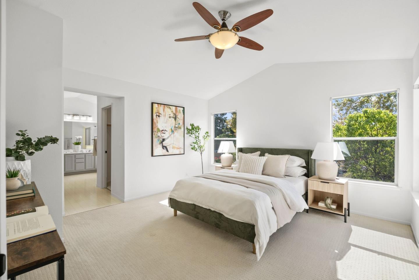
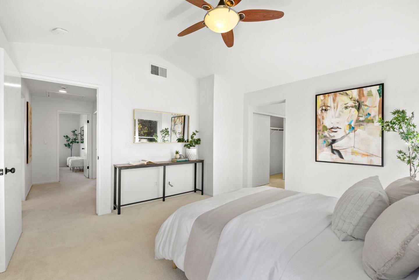
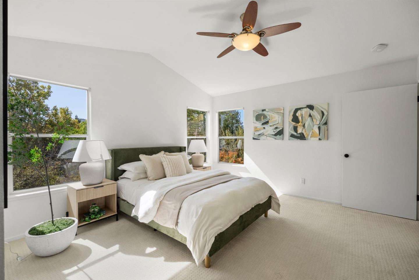
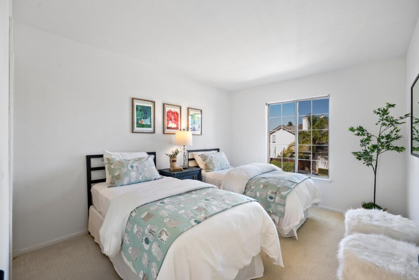
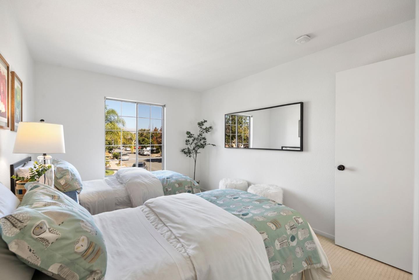
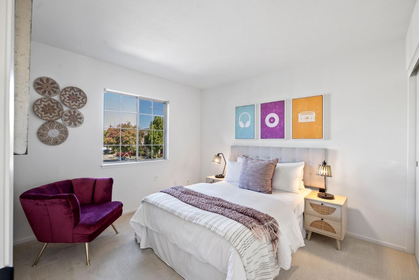
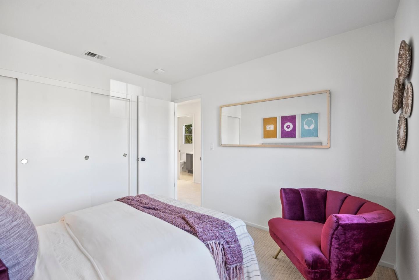
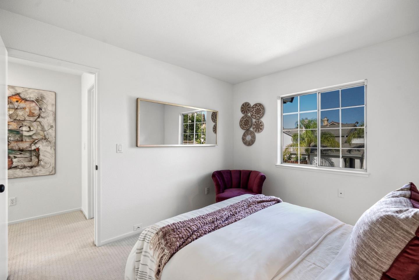
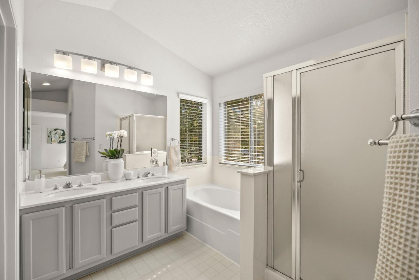
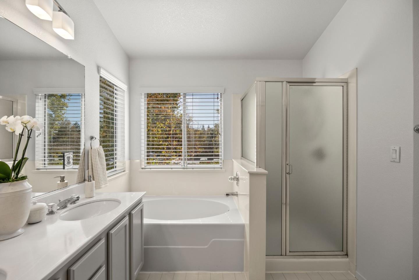
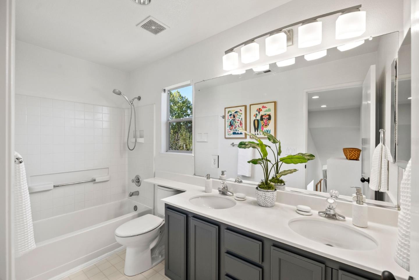
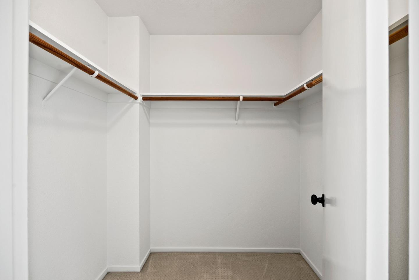
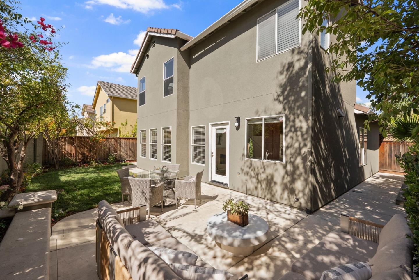
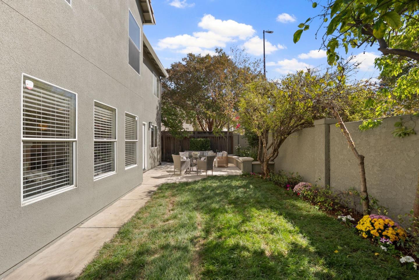
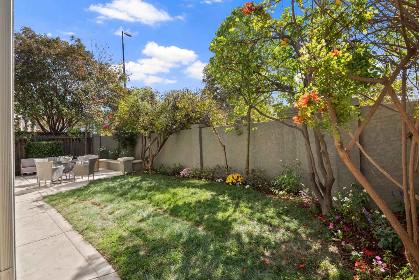
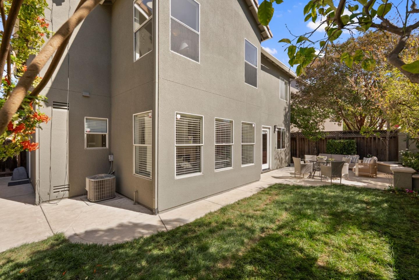
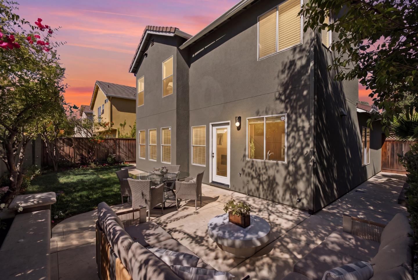
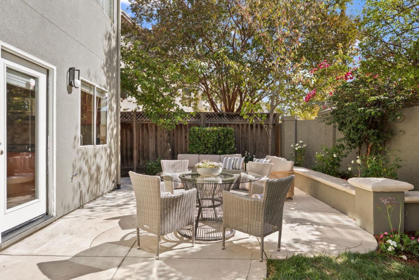
Step inside to an open floor plan with soaring ceilings and a bright, spacious living and dining area perfect for gathering. The kitchen flows into a separate family room with a fireplace, built-in cabinets, and a wall of windows overlooking the serene backyard, with direct access for easy indoor-outdoor living. A powder room for guests completes the main level.Step outside to the generous backyard: outdoor dining, built-in seating, fruit trees, and a vegetable bed, with room to garden, play, unwind.Upstairs, three sun-filled bedrooms feel bright and spacious. The oversized primary suite offers a large walk-in closet and a private bath featuring a double vanity, soaking tub, and separate shower. A second full bath serves the additional bedrooms.
Fresh interior and exterior paint, approx. 1,616 sq. ft., central AC, Attached two-car garage, and no HOA. VTA light rail nearby; Google's new Meadow Point campus, Samsung, and Levi's Stadium a mile away; NVIDIA, Rivermark Village, and the Guadalupe River Trail minutes away, with easy access to Highways 237, 880, and 101.

This is an important financial decision. I have the experience, knowledge and heart to help you make the right moves. We will seamlessly handle your transaction, and educate you along the way.
ContactCompass
270 3rd St Los Altos, CA 94022