
Sold
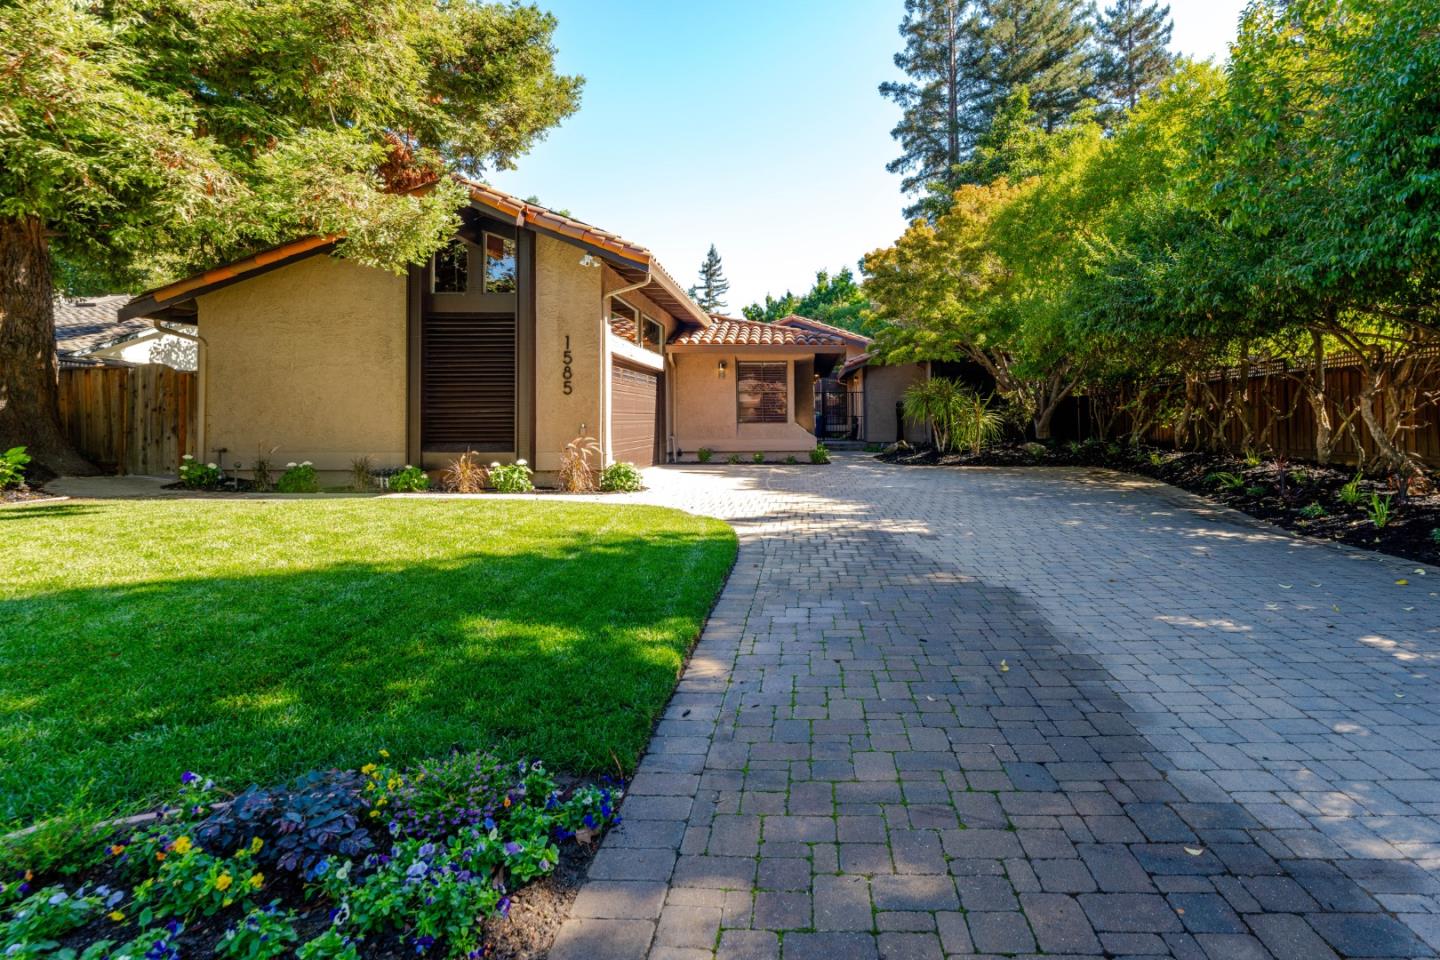
Serene Contemporary Retreat! Set discreetly back from the road and behind a lush green lawn you are greeted by a soothing bronze water feature and gated entry courtyard with a Zen-like serenity that extends throughout the home.
Soaring ceilings, a wealth of windows and skylights, grand scale rooms, tastefully updated bathrooms and kitchen all convey a sense of refined elegance in this sophisticated home. Step into the backyard and enjoy nature's embrace with complete privacy, majestic oak trees and well tended landscape. This special home features a generously sized master suite with a sumptuous, spa-like bathroom on one side of the house and three additional bedrooms on the other. Additional amenities include a sunken wet bar with wine refrigerator and wine display closet, custom light-filtering window shades, walk-in custom closets, owned solar system, water purification system, premium garage flooring, a generous amount of storage cabinets in the garage and a Tesla charging station. Excellent Los Altos schools and close proximity to shopping and dining. With comfort and luxury in mind, every detail has been carefully considered in this extraordinary home.
Los Altos offers a near-perfect balance of rural and urban living. Most homes were built in the 1950s and '60s as traditional ranch-style residences, though many have been remodeled, expanded, or rebuilt as modern custom homes.
Learn More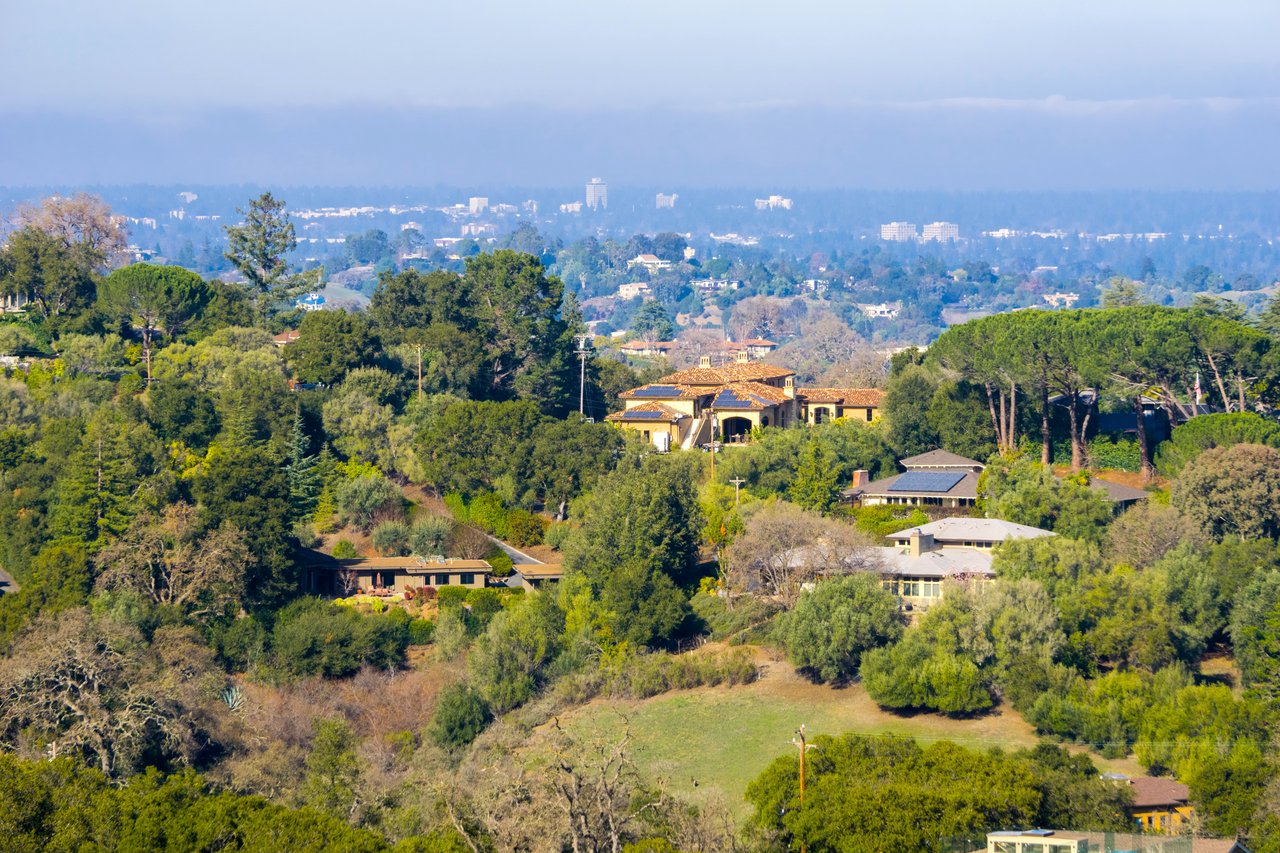
This is an important financial decision. I have the experience, knowledge and heart to help you make the right moves. We will seamlessly handle your transaction, and educate you along the way.
ContactCompass
270 3rd St Los Altos, CA 94022