
For Sale
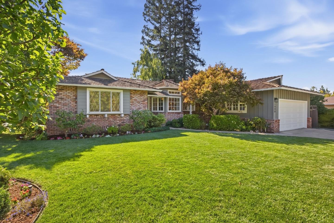
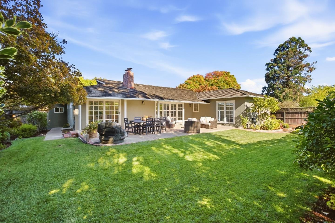
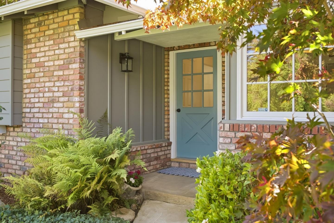
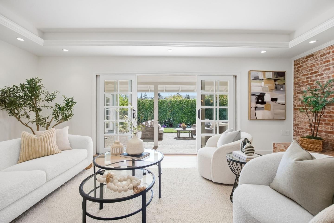
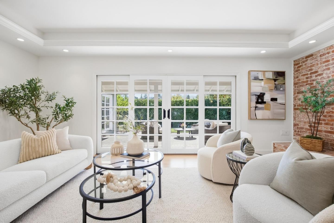
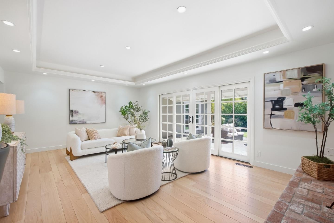
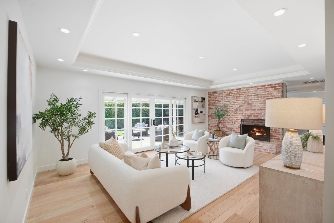
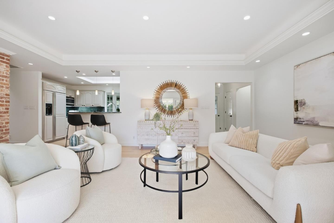
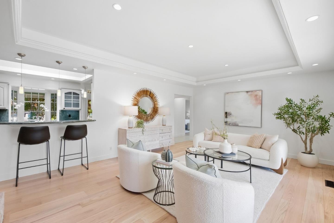
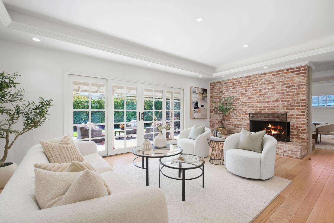
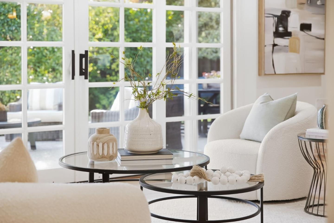
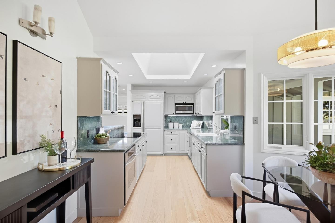
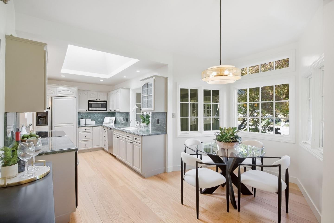
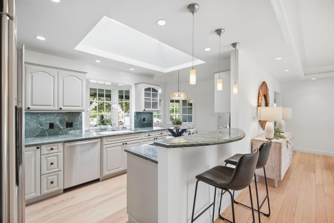
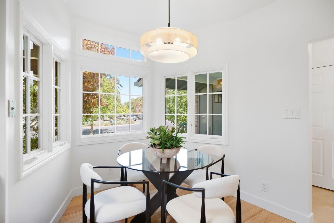
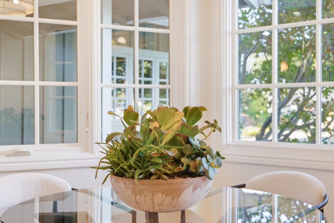
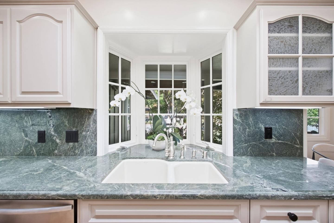
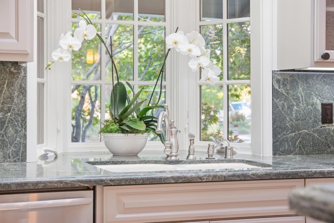
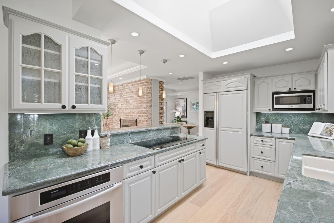
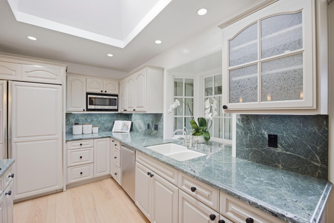
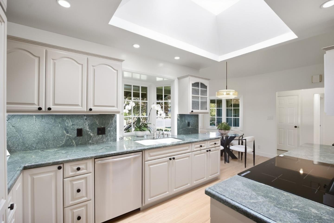
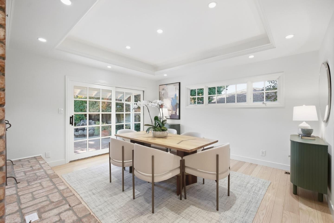
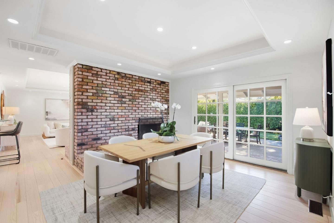
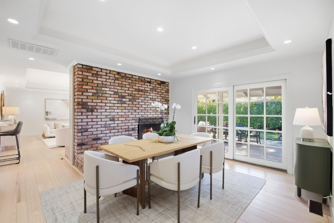
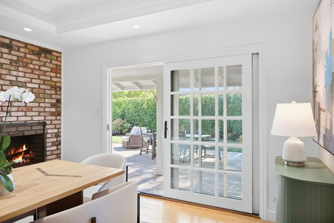
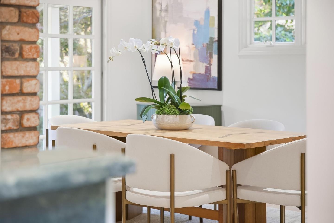
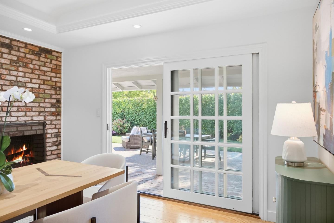
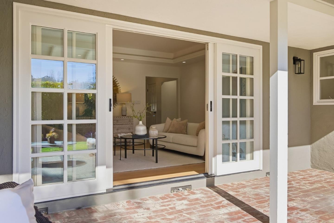
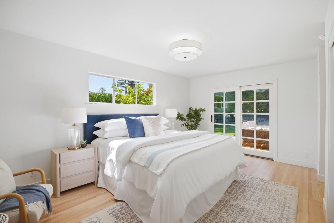
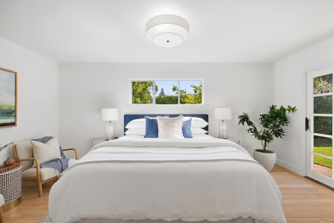
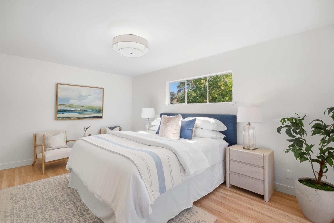
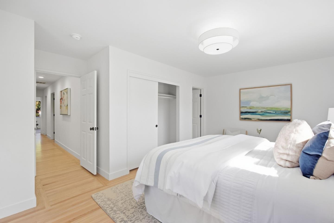
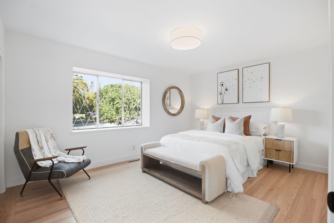
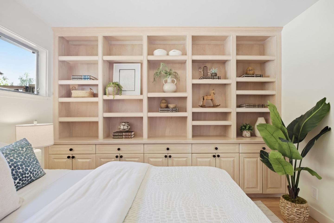
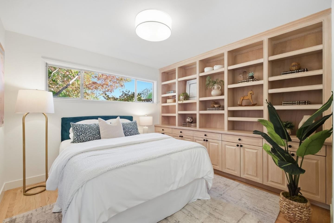
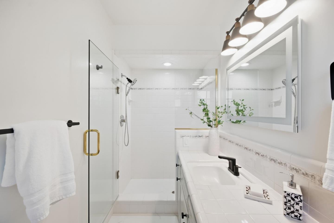
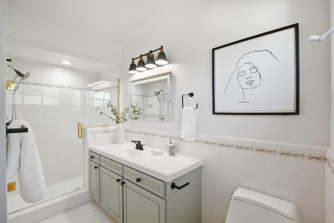
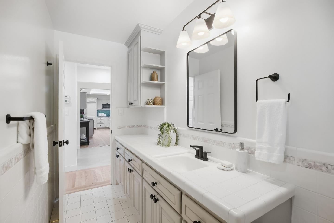
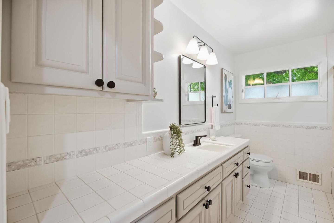
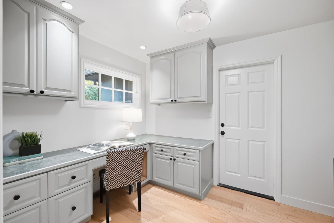
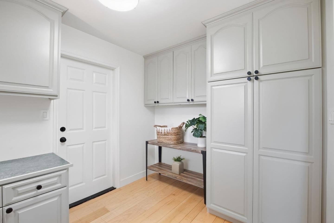
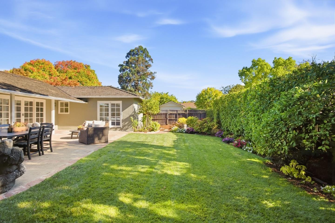
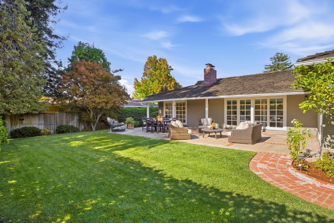
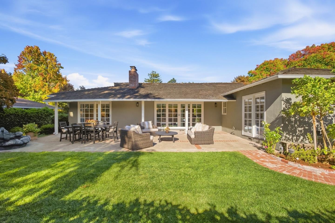
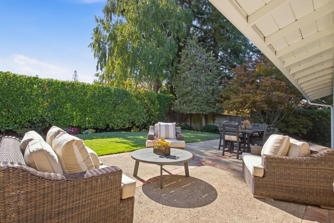
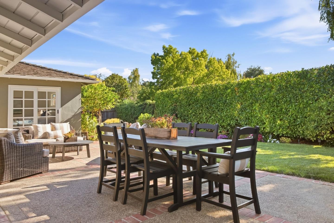
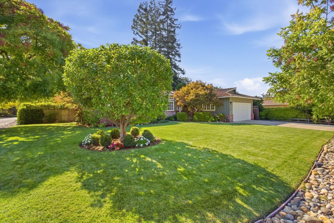
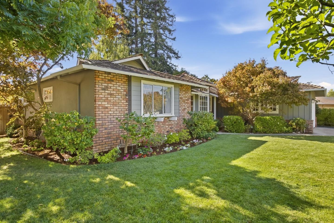
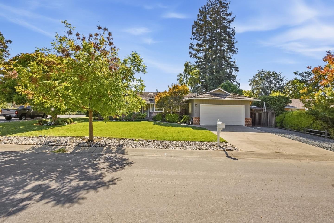
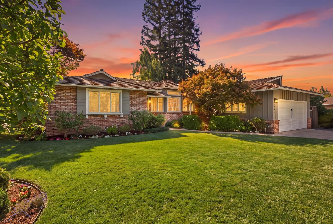
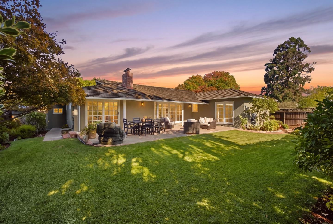
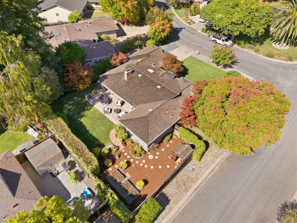
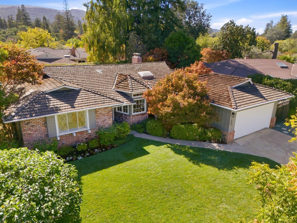
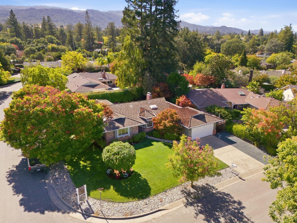
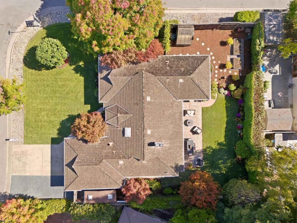
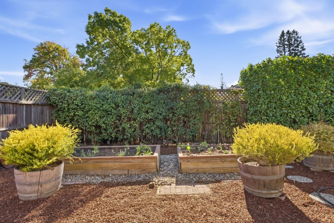
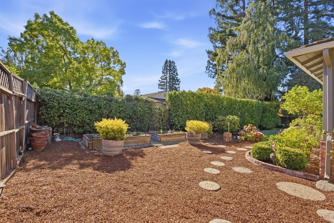
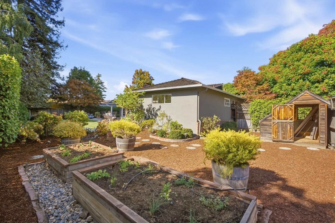
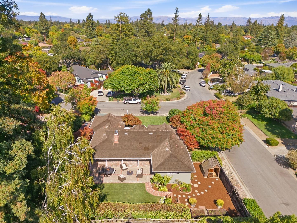
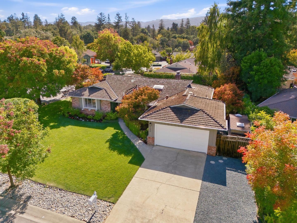
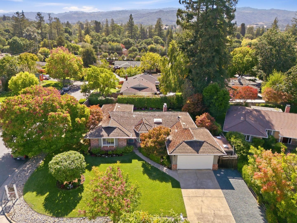
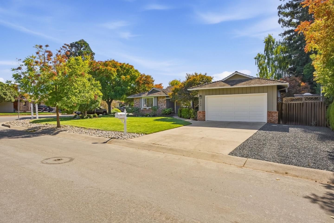
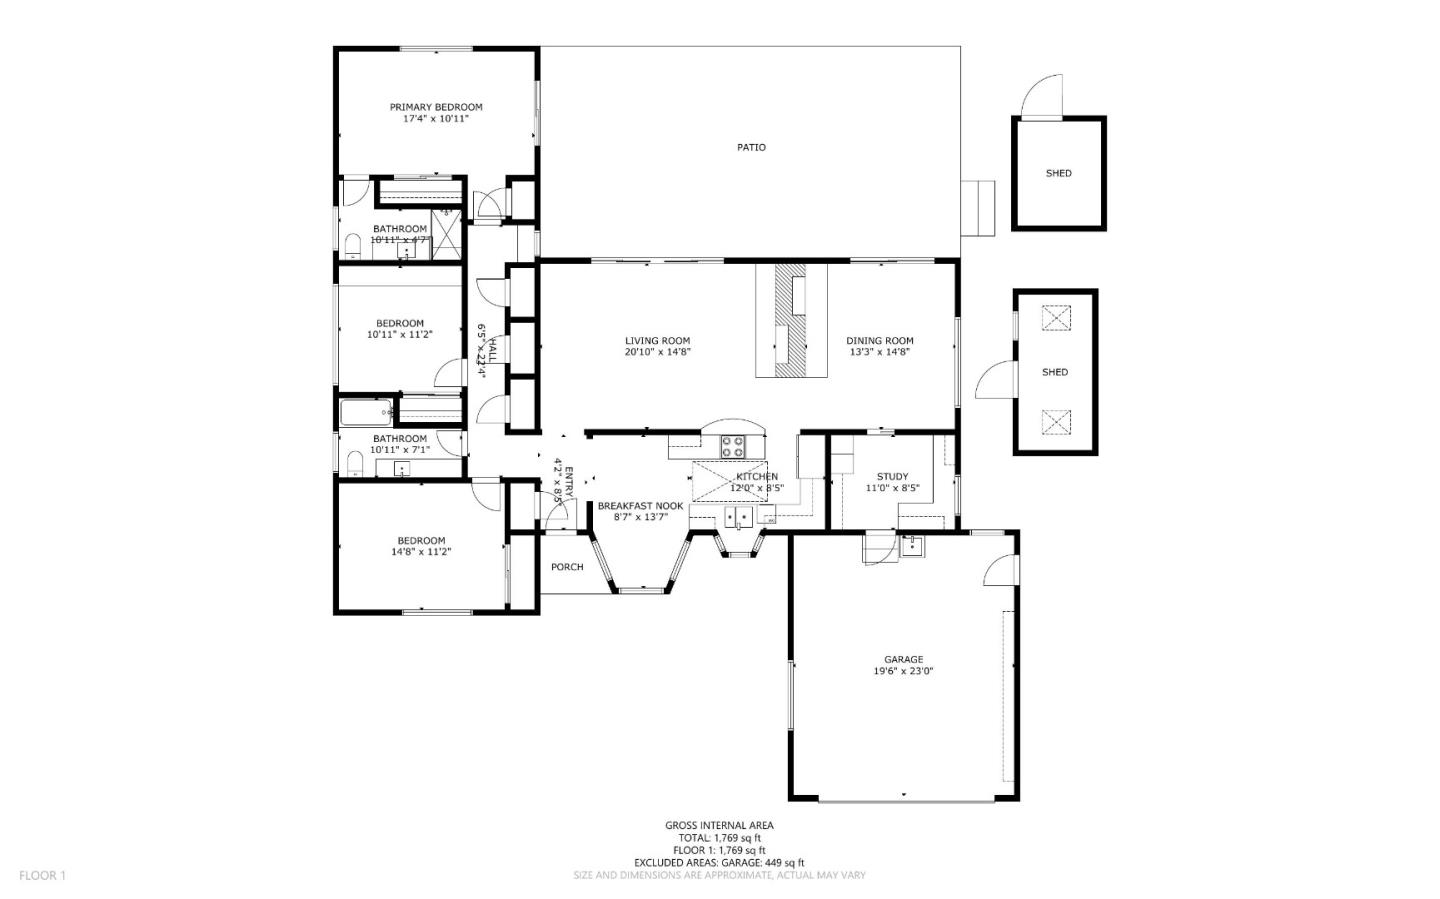
Perfectly situated on a generous lot along a tree lined Los Altos street, 1940 Kay Drive makes a stunning first impression with beautiful landscaping, colorful flower beds, and mature trees. Cherished by the same owners for 48 years and never before offered, this 3 bedroom, 2 bath home is a rare find.The spacious living room offers a coffered ceiling, brick fireplace, and French doors framing the lush backyard. A separate dining area with its own fireplace & patio access hosts beautiful gatherings of family & friends. The bright kitchen offers ample cabinetry, a breakfast bar, skylights, and a charming nook framed by three windows overlooking the vibrant front garden. Three spacious bedrooms enjoy natural light and garden views, while the primary bedroom opens directly to the backyard. A larger laundry room with a built in office desk adds convenience, while refinished hardwood floors, fresh paint inside and out, and refreshed cabinets and vanities add to its charm. Outside, an expansive brick patio and beautifully landscaped yard create a private setting for entertaining, gardening, and play. Enjoy an established neighborhood near shops, coffee, major tech employers, and sought-after Cupertino schools. Beautiful today, with room to imagine what is next, come see it for yourself.
10/3/2026 1:00PM - 4:30PM PDT
10/4/2026 1:00PM - 4:30PM PDT
Los Altos offers a near-perfect balance of rural and urban living. Most homes were built in the 1950s and '60s as traditional ranch-style residences, though many have been remodeled, expanded, or rebuilt as modern custom homes.
Learn More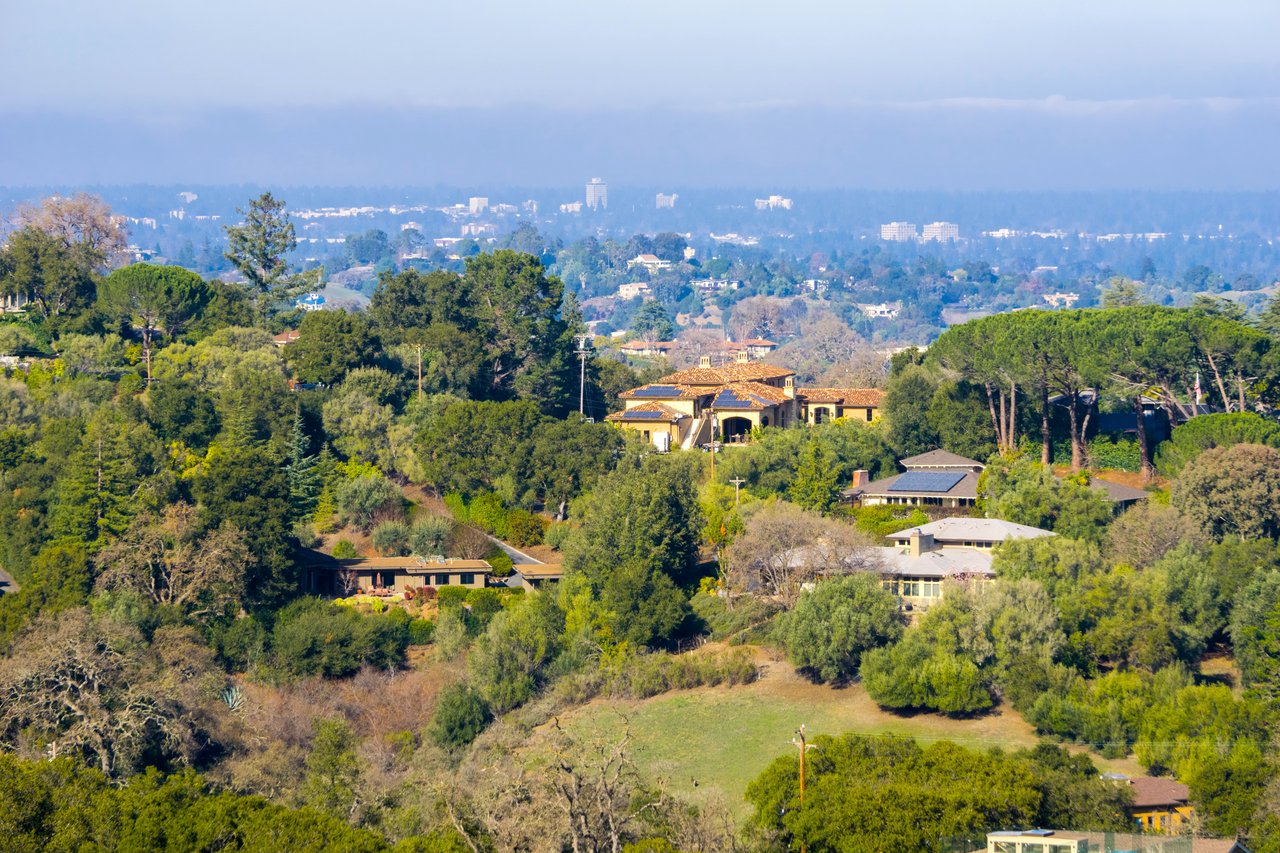
This is an important financial decision. I have the experience, knowledge and heart to help you make the right moves. We will seamlessly handle your transaction, and educate you along the way.
ContactCompass
270 3rd St Los Altos, CA 94022